SHEET 5 — Column 1
SITE DEVELOPMENT REGULATIONS (SDR):
Except as specifically modified by the Land Use Plan and associated notes, the Property shall be developed in accordance with the regulations applicable in the General Limited Industrial Services (LI) zoning district.
The LI zoning base district regulations shall be established as the baseline for determining development bonuses under City of Austin Land Development Code (LDC) §25-2, Subchapter B, Division 5, 1.4.1.C.
The maximum height for the project contemplated by the PUD (“the Project”) is 435 feet in height. City of Austin Land Development Code §25-2-531 height limit exceptions still apply to the PUD. This 435-foot maximum height shall be established as a development bonus under City of Austin Land Development Code §25-2, Subchapter B, Division 5, 1.4.1.D.
The base floor-to-area ratio (FAR) may be modified per City of Austin Land Development Code §25-2-714 prior to calculation of a development bonus under City of Austin Land Development Code §25-2, Subchapter B, Division 5, 1.4.1.D.
The maximum floor-to-area ratio (FAR) for the Project is 7.5:1. This 7.5:1 maximum floor-to-area ratio shall be established as a development bonus under City of Austin Land Development Code §25-2, Subchapter B, Division 5, 1.4.1.D.
The minimum setbacks of the LI base district are reduced to zero feet for the front, rear, and side yards (inclusive of both street side yards and interior side yards).
The maximum building coverage governing the PUD shall be 75 percent.
The maximum impervious cover governing the PUD shall be 93 percent.
Permitted, conditional and prohibited land uses shall be consistent with the LI base district with the following modifications:
A. The following are additional permitted uses in the PUD:
- Multifamily Residential
B. The following are additional prohibited uses in the PUD:
- Agricultural Sales and Services
- Automotive Rentals
- Automotive Sales
- Bail Bond Services
- Building Maintenance Services
- Campground
- Construction Sales and Services
- Convenience Storage
- Drop-Off Recycling Collection Facility
- Electronic Prototype Assembly
- Electronic Testing
- Equipment Repair Services
- Equipment Sales
- Exterminating Services
- Kennels
- Laundry Services
- Medical Offices (>5000 SF)
- Monument Retail Sales
- Outdoor Entertainment
- Pedicab Storage and Dispatch
- Plant Nursery
- Printing and Publishing
- Research Services
- Scrap & Salvage
- Service Station
- Software Development
- Vehicle Storage
- Veterinary Services
- Basic Industry
- Custom Manufacturing
- General Warehousing and Distribution
- Light Manufacturing
- Limited Warehousing and Distribution
- Recycling Center
- Resource Extraction
- Indoor Crop Production
- Urban Farm
- College and University Facilities
- Congregate Living
- Group Home, Class I (General)
- Group Home, Class I (Limited)
- Group Home, Class II
- Maintenance and Service Facilities
- Residential Treatment
- Safety Services
- Transitional Housing
- Transportation Terminal
LAND DEVELOPMENT CODE MODIFICATIONS (CM):
Division 5, Section 1.3.3 of LDC Section 25-2, Subchapter B, Article 2 is amended to allow the development bonus area for the PUD to be calculated solely based on the gross square footage of the market rate housing portion of the Project, divided by the total gross site area.
City of Austin LDC §25-2, Subchapter B, Article 2, Division 5, Section 2.5.3 shall be satisfied through the provision of on-site daycare services. Such services shall meet the requirements of LDC §25-2-586(E)(3) and be credited against the affordable housing requirement on a square-foot per square-foot basis.
The regulatory limits of the Critical Water Quality Zone shall no longer include the Project with the elimination of the regulatory floodplains on the Project.
LDC Section 25-8-301 is amended to allow the Landowner to construct a fire lane along the northern property line currently encompassing areas with portions of slopes with gradients up to 45 percent. The final grade of such fire lane will not exceed 13 percent and the maximum immediate grade change or grade change within 20 feet shall not exceed 10 percent. Such cut and fill within the limits of construction for the fire lane shall be revegetated, or if a cut or fill has a finished gradient of more than 33 percent, stabilized with a permanent structure.
LDC Section 25-8-621 is amended to allow administrative approval of the removal of the following Protected trees, such trees requiring mitigation payments into the Urban Forest Replenishment Fund as noted:
Tree Species Size Mitigation A #5001 Mulberry 19-inch 100% B #5008 Live Oak 20-inch 100% C #5009 Lacebark Elm 51-inch 100% (dead/dying) D #5010 Live Oak 21-inch 100% E #5011 Live Oak 20-inch 100% F #5018 Hackberry 24-inch 100% G #5019 American Elm 21-inch 100% H #5021 Hackberry 22-inch 100% I #5027 Hackberry 20-inch 100% J #5034 Cottonwood 50-inch 100% (dead/dying) K #5035 Cottonwood 40-inch 100% L #5036 Cottonwood 30-inch 100% (dead/dying) M #5037 Cottonwood 41-inch 100% N #5038 Cottonwood 29-inch 100% O #5039 Lacebark Elm 24-inch 50% P #5042 Lacebark Elm 19-inch 50% Q #5055 Live Oak 22-inch 100% LDC Section 25-8-621 is amended to allow the following trees to be administratively approved for relocation and transplanting to locations within segments of Town Lake Metropolitan Park in locations approved by the City Arborist, in a manner consistent with The Trail Conservancy Ecological Restoration Plan. Note that such plantings are consistent with Component 17 of the Phase II improvements of the Preferred Scenario of the Volma Overton, Sr. Beach Vision Plan:
Tree Species Size A #5003 Pecan 17-inch B #5007 Live Oak 19-inch C #5056 Live Oak 18-inch D #5063 Live Oak 10-inch E #5066 Live Oak 8-inch F #5067 Live Oak 9-inch G #5068 Cedar Elm 13-inch H #5069 Cedar Elm 13-inch I #5070 Cedar Elm 13-inch LDC Section 25-8-641 is amended to allow administrative approval of the removal of the following Heritage trees from the Property, such trees requiring mitigation payments into the Urban Forest Replenishment Fund as noted:
A. Tree #5065, Pecan, 30-inch, mitigated at 300 percent (dead/dying).
SHEET 5 — Column 2
LDC Section 25-8-641 is amended to allow administrative approval of the relocation and transplanting of the following Heritage trees to locations within the Volma Overton, Sr. Beach segment of Town Lake Metropolitan Park, in locations approved by the City Arborist, in a manner consistent with The Trail Conservancy Ecological Restoration Plan. Note that such plantings are consistent with Component 17 of the Phase II improvements of the Preferred Scenario of the Volma Overton, Sr. Beach Vision Plan:
A. Tree #5004, Live Oak, 27-inch B. Tree #5054, Live Oak, 24-inch
A waiver to City of Austin Transportation Criteria Manual Section 7.6.1 shall allow the Project to provide a minimum of three (3) driveway connections to the “Roadway A”, as such right-of-way is shown on Sheet 3 of the Land Use Plan.
A waiver to Table 9-5 of the Transportation Criteria Manual shall allow a minimum throat storage length of 5 feet for all proposed driveways on Roadway A.
ADDITIONAL PUD NOTES:
USES (U)
1. The Project shall provide a minimum of 13,000 square feet of childcare/preschool space, which may include up to 3,250 square feet of outdoor covered playgrounds.
2. The Project shall provide a minimum of 40,000 square feet of ground floor pedestrian-oriented uses as defined in City of Austin LDC §25-2-691.
3. Each unit of market rate housing in the Project shall be granted a family membership at the TownLake YMCA for the duration of each ownership period, to be paid for by Landowner and/or condominium association and subject to the TownLake YMCA rules and regulations for membership. Such family membership shall be automatically transferred to the new owner in the event of a sale. Each unit for sale or for rent of affordable housing shall be granted a family membership at the TownLake YMCA for the duration of each lease period, to be paid for by Landowner or condo association. Such family membership shall be automatically transferred to the new lessee upon expiration or termination of the previous lease.
ENVIRONMENTAL (EV)
1. Water Quality
A. The Project shall provide 115 percent of the required on-site water quality capture volume equivalency for all vertical development on the Property. Fee-in-lieu payments for water quality treatment shall not be allowed.
B. The Landowner shall donate $800,000 to the City to be used by the City for water quality benefits in the general vicinity of the Project. The foregoing cash payment shall be paid prior to the City’s issuance of the first certificate of occupancy for the YMCA facility (“the YMCA Certificate of Occupancy”). Alternatively, instead of a cash payment, at the City’s option, Landowner shall design and construct a water quality treatment pond within the parkland to the south of the Project as envisioned in the Volma Overton, Sr. Beach Vision Plan to treat currently untreated offsite stormwater runoff from approximately 3.4 acres of North Lamar Boulevard and north of the Project site flowing into Lady Bird Lake as depicted on Sheet 4 of the Land Use Plan and identified as Component 18 of the Phase II improvements of the Preferred Scenario of the Volma Overton, Sr. Beach Vision Plan. If constructed, the water quality treatment facility shall meet the standards listed in City of Austin LDC §25-8-213 and the terms and conditions associated with the construction, operation, and maintenance of such pond shall be described in a Parkland Improvement and Maintenance Agreement entered into between the YMCA of Austin, MP Austin LLC and the City of Austin on [INSERT DATE HERE]. If the Landowner is not able to construct the pond within a maximum of 2 years after the City’s issuance of the YMCA Certificate of Occupancy for any reason beyond the control of the Landowner, Landowner shall instead make the $800,000 donation.
C. The Project shall design and construct a water quality treatment facility on the Property to treat the equivalent of approximately 3.5 acres of untreated offsite stormwater runoff from north of the Union Pacific Railroad property located to the north of the Property. The water quality treatment facility shall meet the standards listed in City of Austin LDC §25-8-213 and Section 1.6.5(B) of the City of Austin Environmental Criteria Manual.
D. The Project shall treat all on-site surface stormwater with rain gardens that shall be designed to Environmental Criteria Manual (ECM) standards.
2. Water Reuse
A. The Project shall be designed to include a rainwater and condensate onsite water reuse system (OWRS) at the YMCA building for toilet flushing. Such system will provide a minimum of 250,000 gallons per year of potable water savings as calculated using the Austin Water Balance Calculator.
B. The Project shall be designed to include a blackwater OWRS collecting domestic wastewater from the market rate portion of the Project. Reclaimed water from this OWRS shall be the primary water source for landscape irrigation, toilet flushing, and cooling tower makeup on the market rate portion of the Project. Such system(s) shall comply with Chapter 15-13 of the City of Austin Code and Title 30 Texas Administrative Code, Chapter 210. Such system will provide a minimum of 14 million gallons per year of potable water savings as calculated using the Austin Water Balance Calculator.
3. Drainage
A. Landowner shall eliminate the Atlas 14 regulatory floodplain(s) on the Project site (and the adjacent Austin Pets Alive! property) through the design and construction of a subsurface stormwater conveyance structure that conveys design flows from the existing stormwater outfall north of the Property, through the Project site, and into the ephemeral drainage channel known as Heron Creek to the south of the Project.
B. The construction of the subsurface stormwater conveyance structure(s) shall be designed to eliminate any and all Project encroachments into the 25- and 100-year Atlas 14 regulatory floodplain(s) on the Project property.
C. Such subsurface stormwater conveyance structure shall be sized and designed to accommodate 100-year flood flows as required in City of Austin LDC §25-7-151 and the Drainage Criteria Manual, as amended.
D. Landowner shall remove invasive species, trash, and debris within the ephemeral Heron Creek drainage channel from the Project’s southern property line to its intersection with Cesar Chavez St. Such improvements shall be completed a maximum of 1 year after the City’s issuance of the first YMCA Certificate of Occupancy.
E. Landowner shall work with the Watershed Protection Department to redesign and restore the ephemeral Heron Creek downstream of the site to Cesar Chavez Street utilizing natural channel design techniques and best practices to convey stormwater flows to Lady Bird Lake in a manner that is mutually agreeable by the Watershed Protection Department and Landowner. At a minimum, such channel restoration will improve the existing rating provided in the Functional Floodplain Assessment of Poor to a rating of Good or Excellent as defined in the Environmental Criteria Manual Section 1.7.4. At a minimum, restoration to a natural state includes one or more of the following techniques:
i. 609.S Seeding and planting;
ii. Grade control structures which may include drop structures, check dams, cobble riffles, or seepage berms;
iii. Riprap, natural stone retaining walls, or other bank stabilization methods; or
iv. Other similar natural channel design techniques to ensure channel stability and reduce erosive conveyance.
F. The 25- and 100-year Atlas 14 flows shall be conveyed in the restored Heron Creek drainage channel without adversely impacting adjacent properties.
G. With the elimination of the regulatory floodplains on the Property, the regulatory limits of the Critical Water Quality Zone shall no longer apply to the Project.
H. The terms and conditions associated with the construction, operation, and maintenance of such improvements as described above shall be documented in a Parkland Improvement and Maintenance Agreement entered into between the YMCA of Austin, MP Austin LLC, and the City of Austin on [INSERT DATE HERE] and shall specify that work be completed a maximum of 2 years after the City’s issuance of the YMCA Certificate of Occupancy.
4. Landscape
A. A minimum of 75 percent of all non-turf plant materials shall be selected from the Environmental Criteria Manual Appendix N of the “Grow Green Native and Adaptive Landscape Plants Guide” which are native to the Edwards Plateau and Blackland Prairie ecoregions and are medium- to low-water usage.
B. A minimum of 10 percent of the proposed ground level planting shall be plants that are pollinator or wildlife resources, as defined by either the City of Austin or The Ladybird Johnson Wildflower Center.
C. All landscaped material on the Property shall be designed to be irrigated with non-potable water sources.
D. The Project shall include a level of landscaping that exceeds the street yard landscaping requirements by providing one (1) additional street yard tree and additional landscape buffering elements by utilizing plants, berms, and decorative fences/walls. The street yard is defined as the total lot square footage that lies between the Lamar Boulevard right-of-way line and the easternmost building facade of the Project.
E. The Project shall meet the Austin Energy Green Building Rating System Restore Soil Health criteria STIP1, as outlined in the 2022 Commercial Rating System (or latest applicable version) for all buildings.
F. All new street trees planted on or adjacent to the Property shall be a minimum of 3 caliper inches at the time of planting and include a minimum of 16 inches of topsoil as approved by the Director of Austin Development Services, or their designee.
G. A minimum soil volume of 840 cubic feet of soil volume per tree shall be required for all ground level trees.
H. Trees transplanted on City property or within the Project shall include a minimum of 16 inches of topsoil for each tree and develop and implement 7-year tree care plan as approved by the City Arborist. Such tree care plan shall address soil management, root invigoration, soil sampling and prescribed fertilization, pruning, and pest/disease management at a minimum.
I. The Project shall provide a minimum of 10,000 square feet of green roofs throughout the Project roof top decks or amenity terraces. The green roofs:
i. May be split between the buildings as determined by the Landowner, but in no cases shall each discrete green roof area be less than 1,000 square feet;
ii. Shall receive a minimum of 150 inches of newly planted trees, with the split of trees to be determined by the Landowner;
iii. Shall receive a minimum of 420 cubic feet of soil volume per tree;
iv. Shall have 75 percent of the total plant material native to either the Edwards Plateau or Blackland Prairie ecoregion;
v. Shall have 20 percent of the total green roof plant material be pollinators or wildlife resource species, as defined by either the City of Austin or The Ladybird Johnson Wildflower Center;
vi. No single species will cover more than 15 percent of the available planting area to ensure biodiversity;
vii. All plantings will be installed in a raised planter system with a minimum of 8 inches of soil depth;
viii. Soil material and other soil amendments shall be certified organic;
ix. Planters shall be designed to be irrigated with non-potable water sources; and
x. Tree planting on green roofs will directly count towards tree replacement mitigation.
SHEET 5 — Column 3
J. The Project shall provide an Integrated Pest Management (“IPM”) plan that complies with Section 1.6.9.2(D) (Pesticides and Herbicides) of the Environmental Criteria Manual, as amended, with each site plan application filed for commercial, office, mixed use, multifamily residential, or hotel development for the Project. The IPM plan must be approved before the site plan may be approved. The Project shall provide copies of the approved IPM plan to homeowners, tenants, and commercial property owners located within the boundaries of the PUD.
5. Energy
A. The YMCA building on the Property shall achieve a four-star rating under the Austin Energy Green Building Program using the applicable rating version in effect at the time of PUD approval. The remainder of the buildings shall achieve a minimum three-star rating.
B. The Project shall utilize solar energy via the installation of a minimum of 5,000 square feet of solar panels within the TownLake YMCA building or any other building within the Project.
6. Light Pollution
A. The Project shall meet City of Austin exterior lighting requirements with the criteria outlined in either the Austin Energy Green Building Star Rating System Light Pollution Reduction Criteria ST7, as outlined in the 2022 Commercial Rating System (or latest applicable version), or the U.S. Green Building Council Leadership in Energy and Environmental Design — Sustainable Site Credit Lighting Pollution Reduction as outlined in LEED v4 NC BD+C (or latest applicable version).
TRANSPORTATION (TR)
1. Parking
A. The Project shall include structured parking for 100 percent of Project residents, Project employees, pedestrian-oriented retail patrons, and TownLake YMCA employees and patrons.
B. Only structured parking on the Property may be gated. No other gated roadways or driveways will be permitted.
C. The Project shall provide a minimum of 50 percent more ADA parking spaces than the City Code requires for the TownLake YMCA.
D. The Project shall provide a minimum of 10 percent of the total parking spaces within the parking structures as electric vehicle charging stations. These electric vehicle charging spaces will be available for use by residents of the PUD, employees, and patrons of the retail space, and TownLake YMCA employees and patrons. An additional 15 percent of the total parking spaces on the Property shall be reserved for future electric vehicle charging capabilities.
E. The Project shall provide on site dedicated spaces for scooter parking within 150 feet of the main entrance to the TownLake YMCA.
2. Transportation Improvements
A. As shown on Sheet 4 of the Land Use Plan and consistent with City of Austin Ordinance No. 850502-U attached hereto (the “1985 Ordinance”), the Landowner shall design and construct improvements to the existing east-west access road/parking area on parkland immediately south of the Project (“Roadway A”) to improve access to parkland that meets Level 1 public roadway design standards and TCM roadway design standards, including on-street parking, tree/furniture zone, and sidewalks on the north side of Roadway A. The back of curb infrastructure, which includes the tree/furniture zone and the sidewalks, shall meet Core Transit Corridor design standards along the Property’s frontage or Roadway A. The design shall be implemented in coordination with, and require the approval of, the Director of Austin Transportation and Public Works and the Director of Austin Parks and Recreation. The design shall meet the requirements of City of Austin LDC §25-6, Articles 4 and 5 and the construction, operation, and maintenance of Roadway A shall be documented in a Parkland Improvement and Maintenance Agreement entered into between the YMCA of Austin, MP Austin LLC, and the City of Austin on [INSERT DATE HERE]. Such construction shall be completed prior to the City’s issuance of the first YMCA Certificate of Occupancy.
B. As shown on Sheet 4 of the Land Use Plan and consistent with the 1985 Ordinance, the Landowner shall design and construct a roundabout on B.R. Reynolds Drive and within the right-of-way of North Lamar Boulevard to facilitate safer vehicular and pedestrian movements for access and egress to the parkland, North Lamar Boulevard, the Union Pacific Railroad station, B.R. Reynolds and the Project. Such roundabout design may include deceleration and acceleration lanes on southbound North Lamar Boulevard. The design shall be implemented in coordination with, and require the approval of, the Austin Director of Transportation and Public Works and the Director of Austin Parks and Recreation. The design shall meet the requirements of City of Austin LDC §25-6, Articles 4 and 5 and the construction, operation, and maintenance of this roundabout shall be documented in a Parkland Improvement and Maintenance Agreement entered into between the YMCA of Austin, MP Austin LLC, and the City of Austin on [INSERT DATE HERE]. Such construction shall be completed prior to the City’s issuance of the first YMCA Certificate of Occupancy and shall meet the intent of Component 13 of the Phase II improvements of the Preferred Scenario of the Volma Overton, Sr. Beach Vision Plan.
C. Landowner shall donate to the City the sum of $2,000,000 to be used to help design and/or construct a parking solution in partnership with the Austin Independent School District that provides public parking for Volma Overton, Sr. Beach park users and Austin High School students, to be paid by the later of either the effective date of this PUD ordinance or 90 days after construction begins on such parking solution. This parking solution will satisfy Components 4A and 10 of Phase I improvements and Component 4B of the Phase II improvements identified in the Volma Overton, Sr. Beach Vision Plan Preferred Scenario.
D. Landowner shall donate to the City the sum of $3,650,000 to be used by the City to help design and/or construct additional transportation improvements in the general vicinity of the Project. Such funds shall be paid by the later of either the effective date of this PUD ordinance or 90 days after construction begins on such additional transportation improvements that have been agreed to by City and Landowner.
E. Landowner shall construct up to 48 public surface parking spaces on the parkland as shown on Sheet 4 of the Land Use Plan, as part of that projected project to accommodate users of the possible new Children’s Park as defined in Note “OSP-5” below. Such improvements shall be completed a maximum of 1 year after the City’s issuance of the first YMCA Certificate of Occupancy. Such plans shall be consistent with the terms of the Parkland Improvement and Maintenance Agreement entered into between the YMCA of Austin, MP Austin LLC, and the City of Austin on [INSERT DATE HERE], and consistent with the Volma Overton, Sr. Beach Vision Plan.
3. Other
A. Bicycle parking on the Property shall exceed the minimum number of on-site bicycle parking requirements by a minimum of 10 percent. Including off-site short-term bike parking within the street ROW immediately in front of the Project, the Project shall achieve a level of short-term bike parking spaces a minimum of 25 percent above the required base short-term bike parking spaces.
B. The Project shall provide all loading and trash facilities on-site and any maneuvering within any public right-of-way is prohibited.
C. Landowner will work with Capital Metro Transportation Authority to identify and fund up to $10,000 worth of improvements to bus stops along Cesar Chavez Street and B.R. Reynolds Drive. Such funds shall be payable at the time of issuance of first site development permit on the Property.
D. If land uses shown on Land Use Plan are modified, a revised Traffic Impact Analysis (TIA) shall be required if the expected traffic generation is greater than a 15 percent increase in total vehicle trips per day. Review and approval of the revised TIA shall be administrative.
PEDESTRIAN IMPROVEMENTS (PI)
1. Railroad Crossing
A. The Landowner shall work with Union Pacific Railroad to determine if a pedestrian and/or vehicular crossing from 3rd Street south to the northern PUD boundary is feasible and meet the design and safety requirements of Union Pacific Railroad. If such agreement is reached, Landowner will design and construct such crossing, as approved by the Director of Transportation and Public Works. The design of the crossing shall meet Union Pacific Railroad design criteria and the requirements of City of Austin LDC §25-6, Article 5, Division 3. Should Union Pacific Railroad not agree to a crossing, Landowner shall have no obligation under this note.
2. Sidewalks
A. Landowner shall upgrade existing sidewalks in the parkland south of the Project along B.R. Reynolds Drive to meet ADA standards and provide shade trees along those pedestrian walkways. Such improvements shall be completed a maximum of 1 year after the City’s issuance of the first YMCA Certificate of Occupancy and shall be agreed to in a Parkland Improvement and Maintenance Agreement entered into between the YMCA of Austin, MP Austin LLC, and the City of Austin on [INSERT DATE HERE].
B. If Union Pacific Railroad agrees to an at-grade pedestrian crossing as contemplated in Note PI-1.A above, Landowner shall fund approximately 220 feet of pedestrian improvements (increasing sidewalk width to 5 feet, making ADA compliant, and adding a crosswalk as necessary) to facilitate east-west pedestrian movements on 3rd Street from the western intersection with North Lamar Boulevard southbound service road to the east, as approved by the Director of Austin Transportation and Public Works. The design of the improvements shall meet the requirements of City of Austin LDC §25-6, Article 5, Division 3. Should Union Pacific Railroad not agree to a crossing, Landowner shall have no obligation under this note.
BUILDING DESIGN (BD)
1. The Project will abide by the Bird Friendly Design Guidelines at critical bird zones and will mitigate reflectivity and glare for building surfaces through building orientation, shading devices and facade articulation.
2. Subchapter E Building Design Options
A. The market rate housing portion of the Project shall achieve a minimum of 14 points under the Building Design Options of Section 3.3.2 of Chapter 25-2, Subchapter E (Design Standards and Mixed Use), calculated on a per-building basis. Without limiting the foregoing, the TownLake YMCA shall achieve a minimum of 8 points and the affordable housing building shall achieve a minimum of 3 points.
B. The Project shall provide access to shower facilities for use by employees of the ground floor commercial uses.
3. Arts & Culture
A. The Project shall include a minimum of two (2) art pieces in a publicly accessible area by artists who principally reside in the City of Austin within the Project, inclusive of some combinations of murals, signage, or sculptures.
B. The Project shall include a permanent installation within the TownLake YMCA that depicts the story of Clarksville, the oldest surviving freedman’s town west of the Mississippi, by working with historians and artists in the African American community who principally reside in Austin that could include signage, a mural, or other art in recognition of its unique and valuable history to the community.
C. The Project shall include educational signage within the TownLake YMCA to educate the public on the sustainable strategies being utilized within the Project.
4. Fire
A. The Project shall include a fire apparatus access road within 200 feet of all portions of the buildings, and all buildings shall be equipped with an approved automatic sprinkler system installed in accordance with Section 903.3.1.1, 903.3.1.2 or 903.3.1.3.
5. Alternative Methods of Compliance (AMOC)
A. The following building-related alternative methods of compliance are hereby approved:
The Project shall utilize a reinforced concrete interlocking stair configuration within a single enclosure. The enclosure walls and stairs shall be monolithic construction to meet the City of Austin requirements. Exit access into the two-hour (90-min. doors) rated enclosure from occupied areas shall be through one-hour (20-min. doors) rated exit corridors located at opposite sides of the building core, a minimum of forty (40) feet apart. Stairwells shall be pressurized.
The measurement from a fire department access road to a building shall be no greater than 200 feet as measured around the building perimeter from the nearest access road to the most distant point of an exterior wall of the first story and shall provide approved provisions for turning around fire department apparatus when terminating at a dead end.
SHEET 6
OPEN SPACE AND PARKLAND (OSP)
1. Landowner shall satisfy City parkland dedication requirements via fee-in-lieu payment in effect as of the date of filing a site development permit for the Property. Parkland dedication fees shall be paid prior to approval of each phase of the site development permit that has a residential component.
2. Up to 100 percent of required open space may be located on a roof, balcony, or other area above ground level.
3. The Project shall exceed Tier 2 open space requirements by providing over 50% more open space than is required in Tract 1, over 100% more in Tract 2, and over 500% more in Tract 3. Town Lake YMCA rooftop areas may be accessible to the public only during designated hours consistent with YMCA programming.
4. Parkland Improvements
J. Landowner shall work with Austin Parks and Recreation to design and construct the following improvements within the Volma Overton, Sr. Beach segment of Town Lake Metropolitan Park, such improvements being memorialized in a Parkland Improvement and Maintenance Agreement, entered into between the YMCA of Austin, MP Austin LLC, and the City of Austin on [INSERT DATE HERE] and be generally consistent with improvements identified in the Volma Overton, Sr. Beach Vision Plan to include:
i. A neighborhood amenity area within the Williams Field area to include a minimum 1/3-acre Children’s Park (identified as Component 5A of the Phase I Preferred Scenario improvements in the Volma Overton, Sr. Beach Vision Plan).
ii. A lighted, all-purpose field/open lawn area within the Williams Field area, or a different location within Volma Overton, Sr. Beach Park, as determined by the City, with minimum dimensions of 210 ft by 120 ft that will be open for public use (identified as Component 5A of the Phase I Preferred Scenario improvements).
iii. 48 public surface parking spaces as identified in PUD Note TR-2E above within the Williams Field area (identified as Component 4A of the Phase I Preferred Scenario improvements).
Such improvements shall be completed a maximum of 1 year after the City’s issuance of the first YMCA Certificate of Occupancy.
B. Landowner shall provide up to $1,200,000 to Austin Parks and Recreation Department for improvements within the Volma Overton, Sr. Beach segment of Town Lake Metropolitan Park. Such improvements shall be memorialized in a Parkland Improvement and Maintenance Agreement, entered into between the YMCA of Austin, MP Austin LLC, and the City of Austin on [INSERT DATE HERE] and be generally consistent with improvements identified in the Volma Overton, Sr. Beach Vision Plan to include:
i. The planting of street trees identified in Component 6 of the Phase I Preferred Scenario improvements and consistent with The Trail Conservancy Ecological Restoration Plan along Cesar Chavez Street;
ii. Providing custom paving or striping along the boat ramp where the Ann and Roy Butler Hike and Bike Trail on Lady Bird Lake crosses through, identified as Component 7 of the Phase I Preferred Scenario improvements;
iii. Construction of a new pedestrian bridge across Heron Creek (minimum 15 feet), identified as Component 8 of the Phase I Preferred Scenario improvements; and
iv. Extending the Heron Creek Trail further north to reach the west end of the Project and creating a formal connection from Heron Creek Trail to the Lance Armstrong Bikeway, identified as Component 9 of the Phase I Preferred Scenario improvements.
Such funding shall be paid to the City of Austin by the later of either the effective date of this PUD ordinance or 90 days after construction begins on the infrastructure identified above.
AFFORDABLE HOUSING AND COMMERCE (AH)
1. The Landowner shall reserve a minimum of ninety (90) units of for-rent housing as affordable for a minimum of forty (40) years following the issuance of the last certificate of occupancy for rental by households who, on average, earn no more than 55 percent of the annual Median Family Income (MFI).
A. The unit mix shall consist of a minimum of 65 percent 2- and 3-bedroom units.
B. The affordable units shall be located in a stand-alone building dedicated to the provision of affordable housing.
2. Construction of the affordable housing portion of the Project shall be constructed in Phase 2 of the Project as shown on Sheet 4 of the Land Use Plan not to commence until after the last certificates of occupancy have been granted for the TownLake YMCA and a minimum of one (1) of the market rate towers.
3. The Project shall include a minimum of 2,000 square feet of commercial space that shall be made available for local business or non-profit use whose principal place of business is in the Austin Standard Metropolitan Statistical Area on the TownLake YMCA rooftop. Such space may be made available on a part-time or full-time basis (as determined by the YMCA) but when made available shall be made available at subsidized non-profit and community partnership rates (i.e., no more than eighty percent of the market costs for similarly sized and located commercial space as determined by the Director of Austin Economic Development Department).
SITE UTILITIES (SU)
1. Landowner, in conjunction with Austin Energy, will relocate and consolidate Circuit 981 electrical transmission lines onto Circuit 978 and relocate poles 978-35, 978-36, 978-37, 978-38, and 978-39 as depicted generally on Sheet 4 of the Land Use Plan. Such consolidation and relocations will facilitate the redevelopment of the Austin Pets Alive! facility identified as Component 11 of the Phase I Preferred Scenario improvements of the Volma Overton, Sr. Beach Vision Plan. Such improvements shall be memorialized in [ENTER AGREEMENT TYPE HERE] between the City of Austin, the YMCA of Austin, and MP Austin LLC dated [ENTER DATE HERE], such work being completed no later than the date that the first building permit is issued for the YMCA.
2. The 72” Ullrich Water Transmission Main (the “Ullrich Water Main”) shall remain in its current location as part of the PUD, with provisions governing the construction near or over the Ullrich Water Main as follows:
A. The easement associated with the Ullrich Water Main shall be considered non-exclusive and allow the following permanent encroachments at a minimum height of 25 feet above the ground level.
i. The building podium may span the Ullrich Water Main across the site.
ii. The building podium and towers may cantilever over top the Ullrich water line along the north side of the Property up to 15 feet.
B. The easement associated with the Ullrich Water Transmission Main shall allow the stormwater conveyance facility to be constructed within the limits of the easement with a minimum offset of 8 feet.
C. The width of the easement associated with the Ullrich Water Main shall be no wider than 30 feet.
3. The City has advised Landowner that the City is interested in upgrading and relocating the Ullrich Water Main to improve the condition of the Ullrich Water Main and maintain service to Austin residents. Landowner is willing to contribute to the costs of relocating the Ullrich Water Main provided the relocation is completed by date that the first building permit is issued for the YMCA. The City and Landowner have identified two potential relocation scenarios, both subject to evaluation and approvals by the City: (A) relocating a portion of the Ullrich Water Main to be relocated on the Project site within the existing Austin Energy transmission line corridor generally lying along the northern property boundary under the north driveway (“North Corridor”) or (B) relocating a portion of the Ullrich Water Main in a corridor commencing to the west of the existing Austin Pets Alive! facility, traversing to the south of Austin Pets Alive!, then traversing to the east and reconnecting to the existing Ullrich Water Main south of the Project (“South Corridor”). Such decision by City shall be made no later than PUD approval.
4. The following provisions shall be applicable if the Ullrich Water Main is relocated on site in the North Corridor, including:
A. The easement associated with the Ullrich Water Main shall be considered non-exclusive and allow for the building podium and towers to cantilever over top the Ullrich water line along the north side of the Property up to 15 feet at a height of no less than 25 feet.
B. The easement associated with the Ullrich Water Transmission Main shall allow the stormwater conveyance facility to be constructed within the limits of the easement with a minimum offset of 8 feet.
C. The width of the easement associated with the Ullrich Water Main shall be no wider than 30 feet.
D. Landowner shall be responsible for payment of either 50% of the capital cost associated with the design and construction of this relocated line or $5,000,000, whichever is less.
E. Such payment shall be paid to an escrow account 120 days after the City notifies Landowner that this option has been selected, with payment from escrow remitted to the City upon such work being completed no later than the date that the first building permit is issued for the YMCA.
5. The following provisions shall be applicable in the event that the City selects the offsite relocation of a portion of the Ullrich Water Main in the South Corridor:
A. In the event the City elects offsite relocation into parkland, it is anticipated that the relocation will be underground leaving the majority of the park surface available for continued park uses, except as needed to accommodate Austin Water appurtenances associated with the Ullrich Water Main, such as but not limited to ventilation conduit, cathodic protection, permanent access vaults, etc.
B. Landowner shall be responsible for the payment of either 50% of the capital cost associated with design and construction of this relocated line or $5,000,000, whichever is less.
C. Such payment shall be paid to an escrow account 120 days after the City notifies Landowner that this option has been selected, with payment from escrow remitted to the City upon such work being completed no later than the date that the first building permit is issued for the YMCA.
6. In the event the City decides to relocate the Ullrich Water Main, the specific design, routing, construction method, cost sharing details, and details of such improvements shall be memorialized in a Community Facilities Agreement between the City of Austin, the YMCA of Austin, and MP Austin LLC dated [ENTER DATE HERE], such work being completed no later than the date that the first building permit is issued for the YMCA.
7. The easements associated with water and wastewater infrastructure shall be considered non-exclusive and allow the following permanent encroachments: irrigation, fencing, benches, and planters.
PHASING
- The Project may be developed in phases consistent with Sheet 4 of the Land Use Plan.
Transcription verification notes
These notes record the OCR checks and editorial corrections made while comparing the transcription with the filed sheets.
Verified — prohibited use list. The sheet contains 47 items, three fewer than the Code Modifications Table. Line-projection analysis confirms exactly 47 evenly spaced list lines with no gaps, so nothing was dropped in OCR. The Code Modifications Table lists Community Garden, Off-Site Accessory Parking, and Local Utility Services as prohibited; the sheet does not. This is an inconsistency between the two filed documents, not a transcription error.
Verified — “(C)” conditional markers. The Code Modifications Table marks Outdoor Entertainment, Scrap & Salvage, Transitional Housing, and Transportation Terminal with “(C)”. The sheet does not include those markers. Because this is the sheet’s list of prohibited uses, no “(C)” markers have been added to this transcription.
Cross-reference — CM Note 5 lead-in. The unresolved ending after “Urban Forest Replenishment Fund as” is rendered as “as noted:” to match the identical construction in Note 7.
Verified — EV-3.E.i. The filed sheet reads “609.S SEEDING AND PLANTING;”. An earlier transcription dropped the “609.S” specification reference and this note wrongly recorded the shortened wording as verified; both are corrected. Read directly from Sheet 5 at 420 dpi on 20 September 2026 — the filed sheets carry no text layer, so OCR of this line is unreliable.
Cross-reference — TR-2.E. The filed sheet refers to “Note OSP-5”, but Sheet 6’s Open Space and Parkland notes run 1–4; the children’s park is at OSP-4.A.i. The reference is transcribed as filed and the discrepancy is the applicant’s.
Sub-item label — OSP 4. The first sub-item under “4. Parkland Improvements” is labelled “J.” on the filed sheet, not “A.”. It is transcribed as filed. The City noticed the same thing: the Parks and Recreation reviewer cites it as OSP 4.J and adds “Note that this note should be 4A (not J)”.
Pending — EV-3.E citation. OCR shows Environmental Criteria Manual “Section 1.7.4” followed by a stray character. The transcription uses Section 1.7.4 pending a higher-confidence reading or code-citation check.
Cross-reference — TR-2.C. The reference is rendered as “Component 4B of the Phase II improvements” rather than OCR’s “48,” because 4A appears in the same sentence.
Typo corrected — SU-5 lead-in. The source omits a preposition in “Ullrich Water Main the South Corridor.” The transcription supplies “in.”
Typo corrected — EV-4.E. The source/OCR wording “Restore Soil Heath” is rendered as “Restore Soil Health.”
Typo corrected — prohibited use list. The source spells “Drop-Of Recycling Collection Facility” with one “f.” The transcription uses “Drop-Off.”
Appendix — Volma Overton, Sr. Beach Vision Plan context
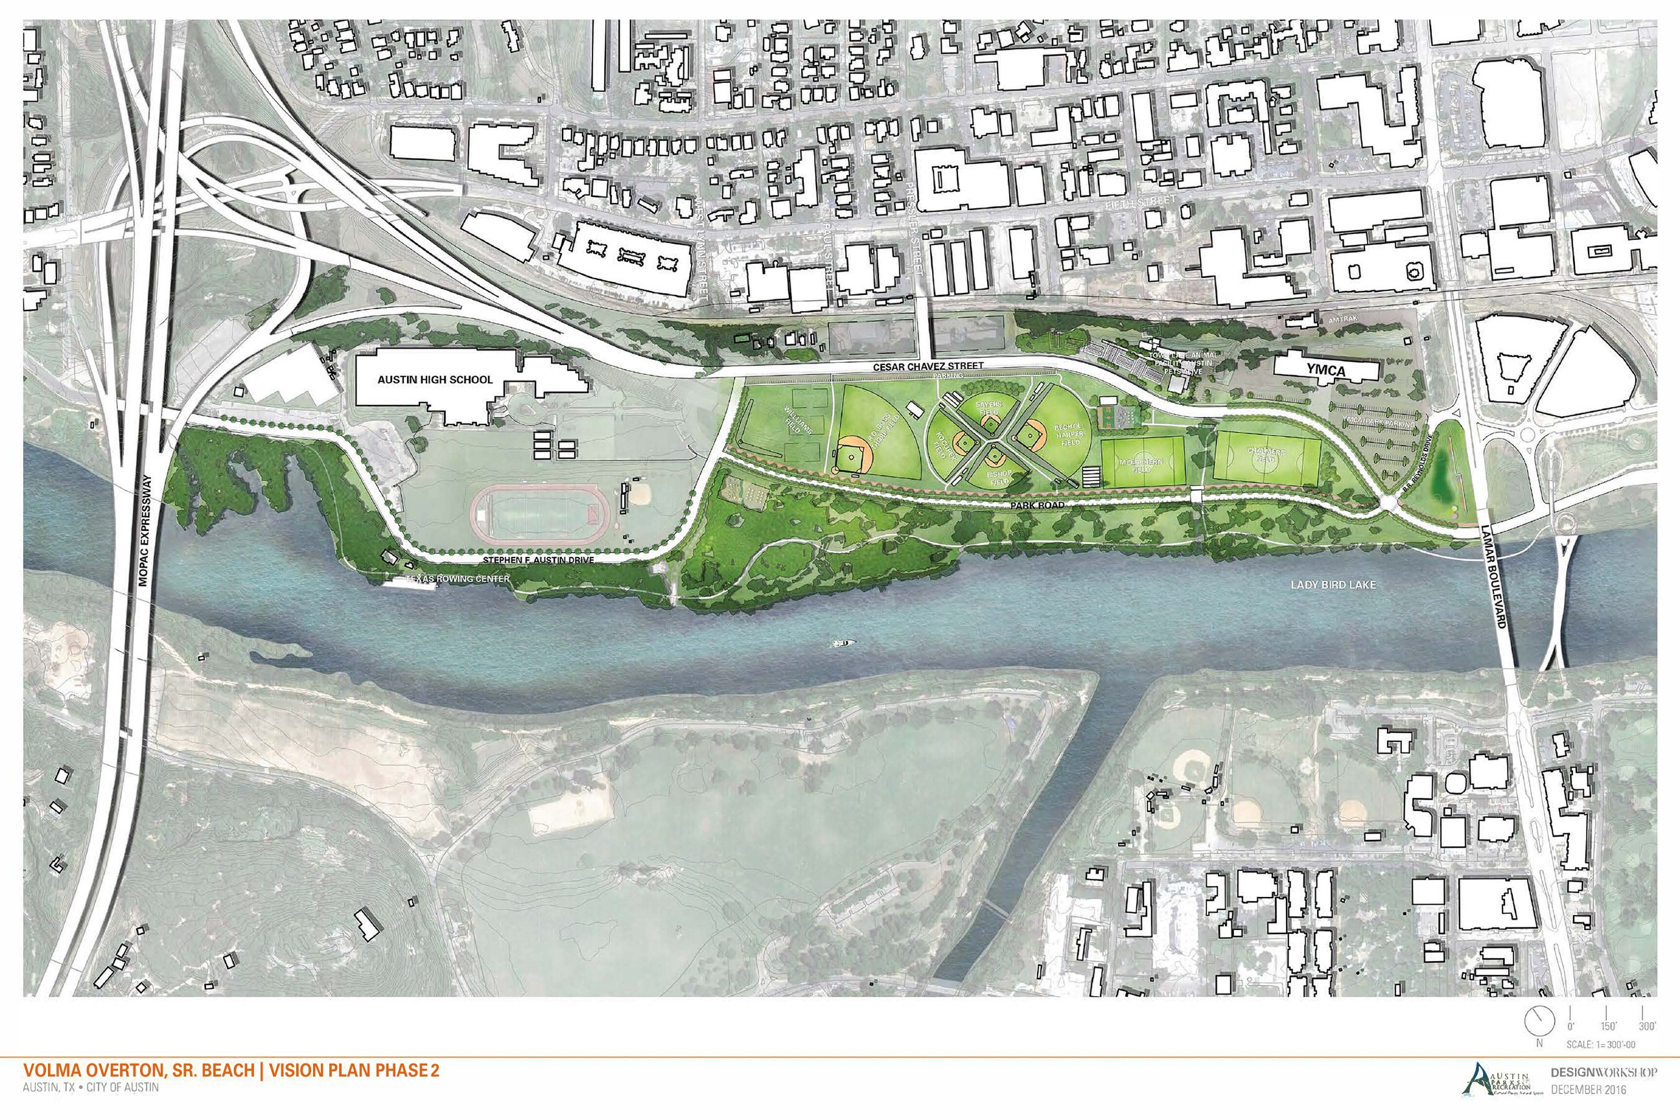
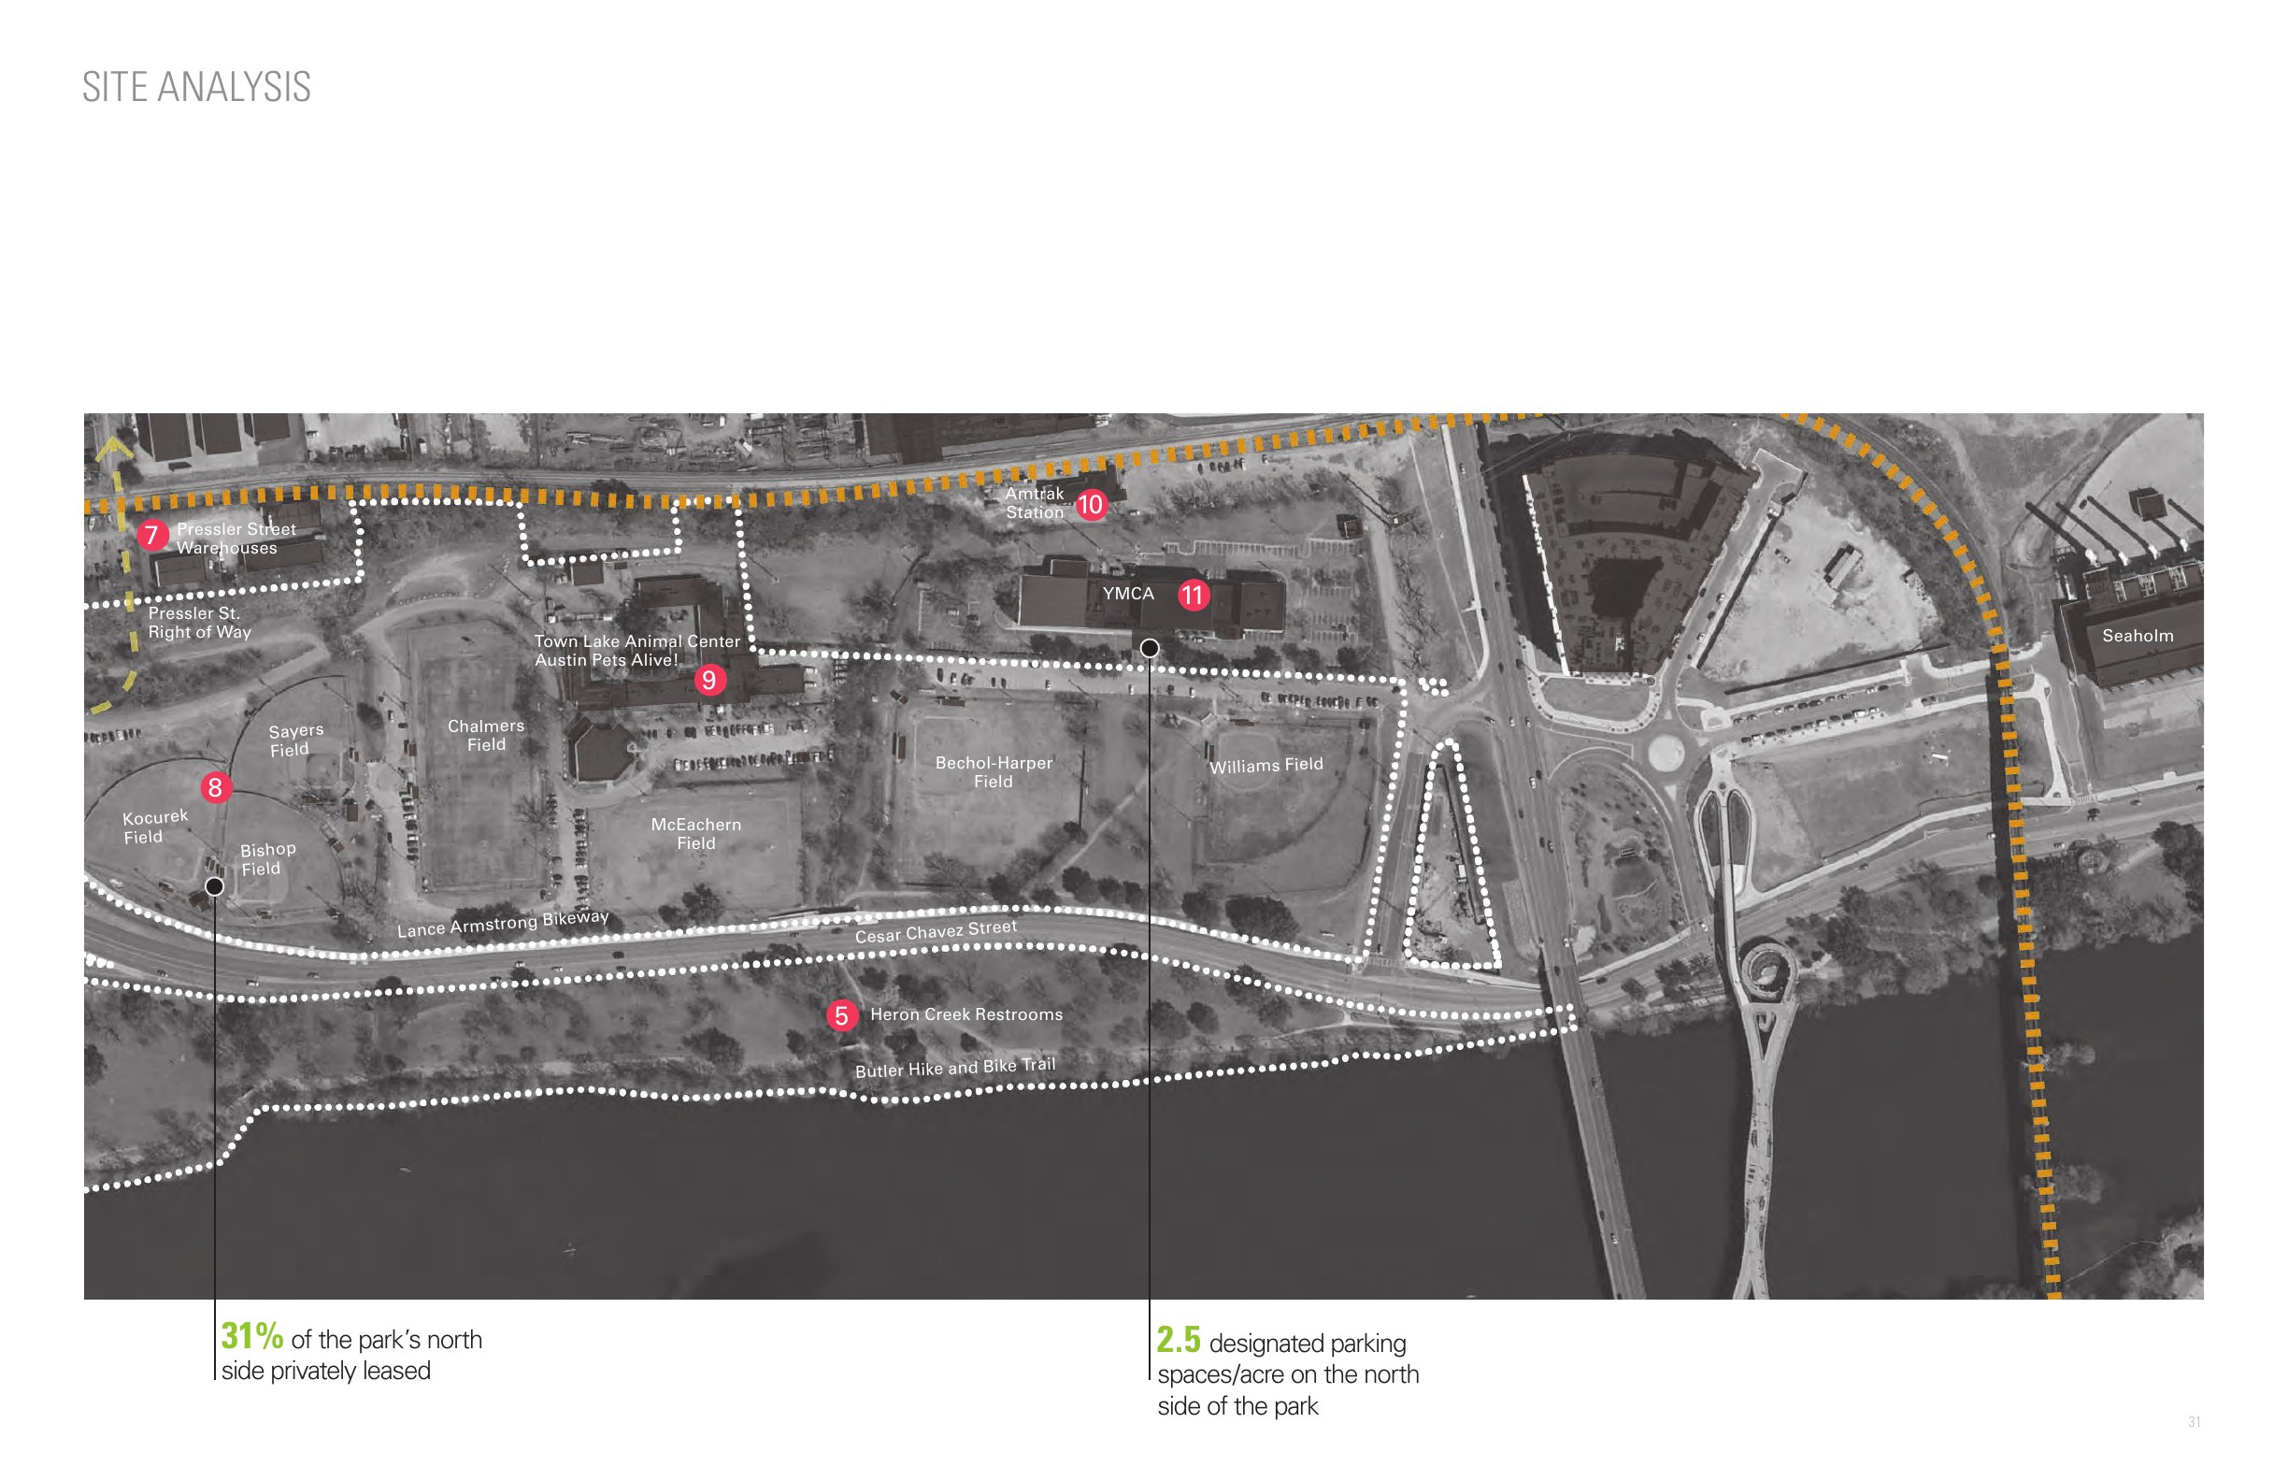
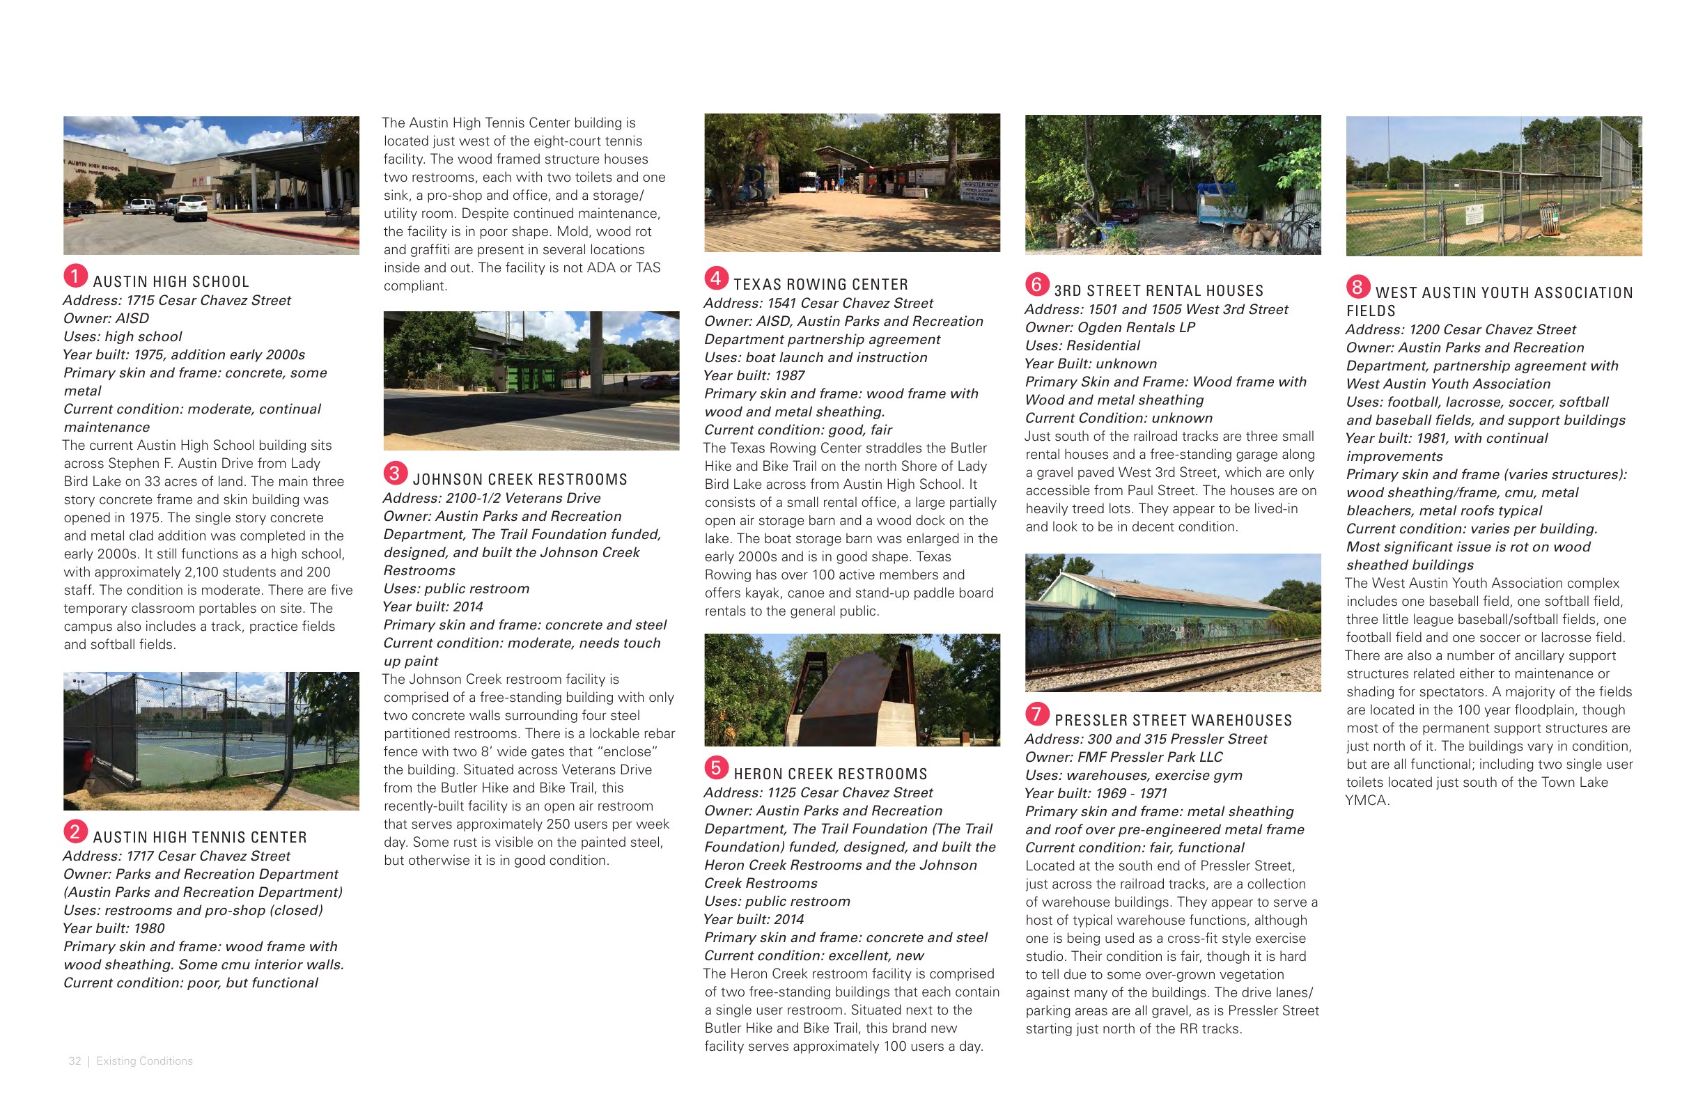
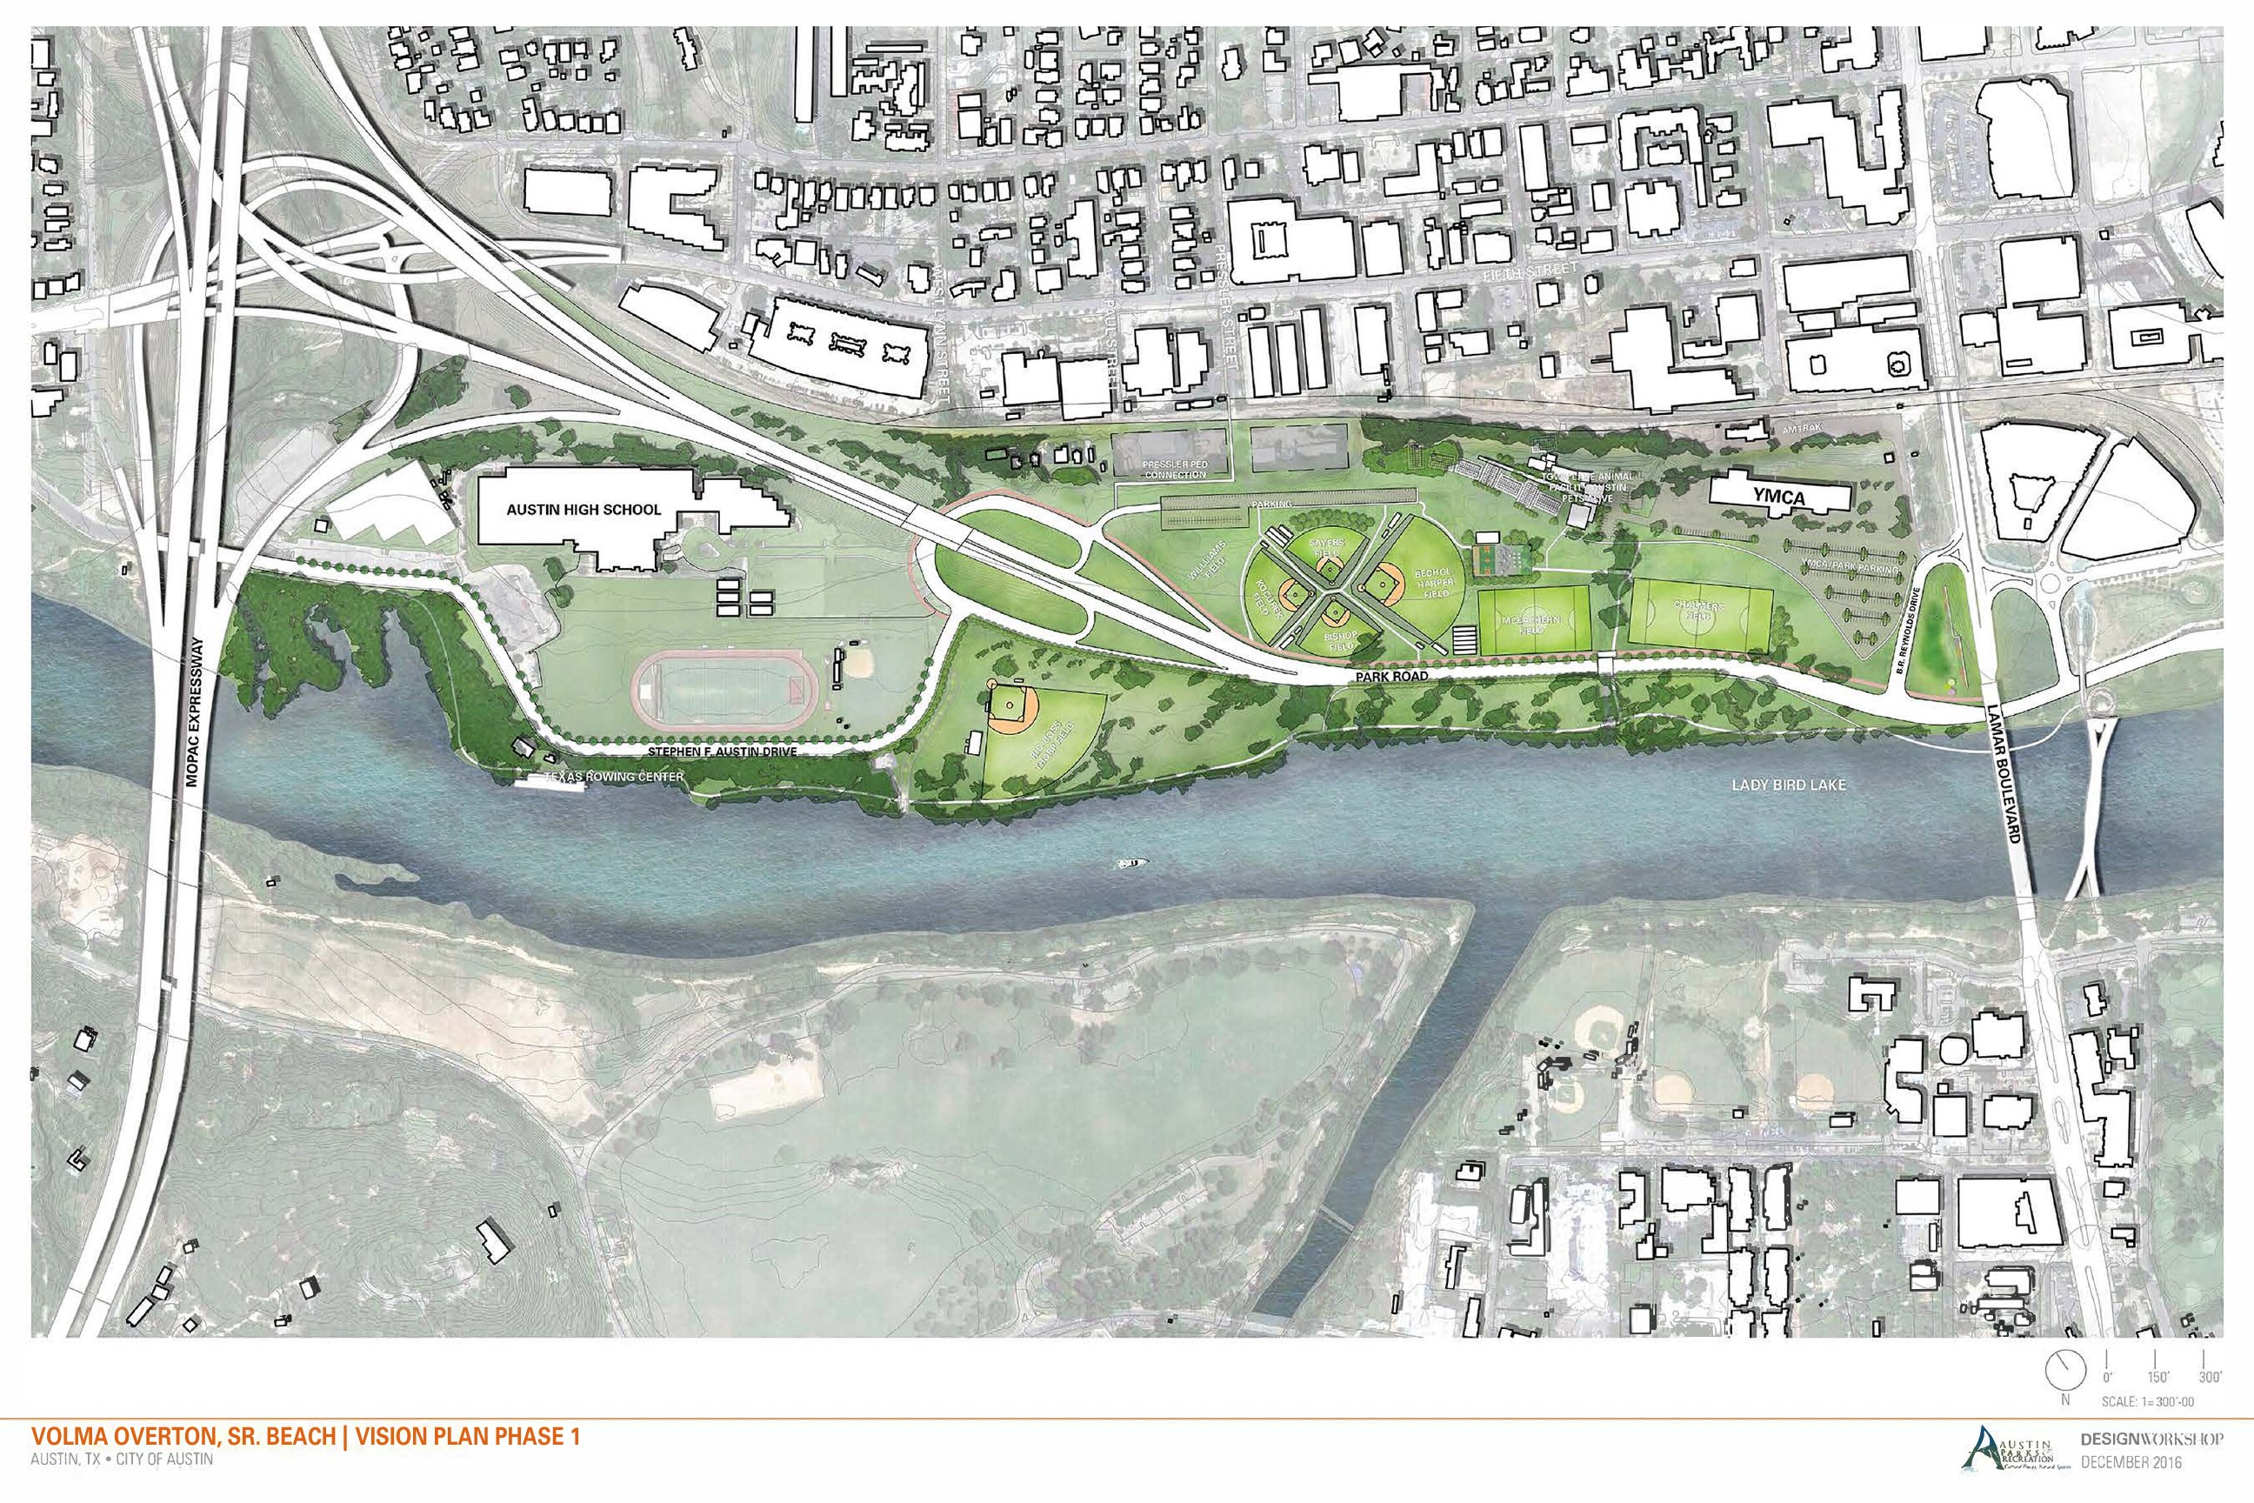
The following four pages are reproduced from the 2017 Volma Overton, Sr. Beach Vision Plan to show the parkland context and the Phase 1 and Phase 2 improvements cited in the PUD notes.
Site analysis overview
Existing conditions and park uses
Vision Plan Phase 1
Vision Plan Phase 2